
Autograph letter from William Brunton, Engineer, giving a description of his Steam Horse, Butterley Iron Works

Drawings - the Peel & Williams Phoenix and Soho Foundries
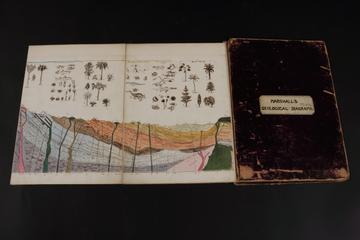
Marshall's Geological Diagrams
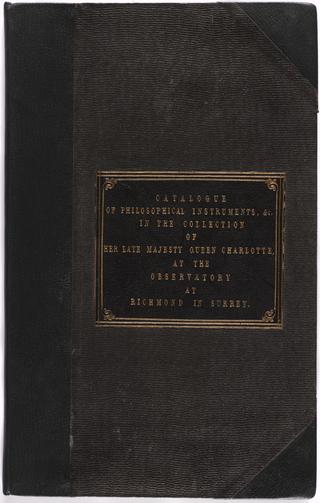
Manuscript entitled: "Catalogue of the Apparatus of Philosophical Instruments, in the Collection of Her Late Majesty Queen Charlotte, at the Observatory at Richmond in Surrey"
Volume entitled: "History of the Framework Knitting and Lace Trades"
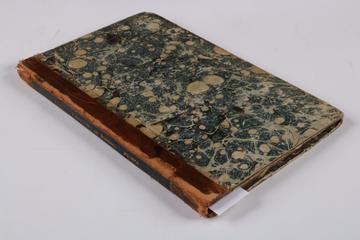
Volume entitled: "A plan of a Course of Lectures on Arts and Manufactures, More Particularly Such as Relate to Chemistry by William Farish"
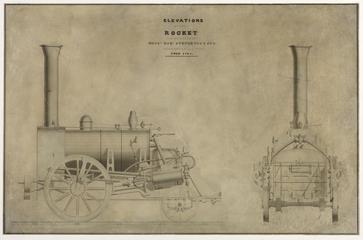
Coloured drawing of Elevations of the (Locomotive) Rocket

Catalogue of Useful Inventions for Cotton Spinners, Manufacturers and for all textile trades
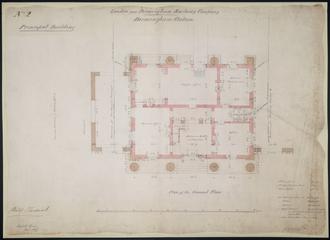
Drawing of Curzon Street Station, Birmingham (London & Birmingham Railway), showing ground floor plan of the principal building, by signed Philip Hardwick, Grissell and Peto

Drawing of St. Petersburg Railway Locomotive

Mill counting apparatus. Consecutive elevation.
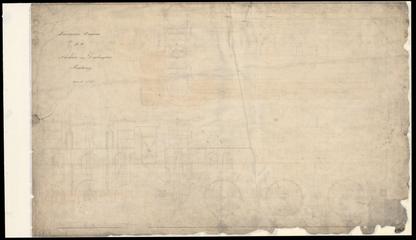
Drawing of Locomotive Engine for the Stockton and Darlington Railway
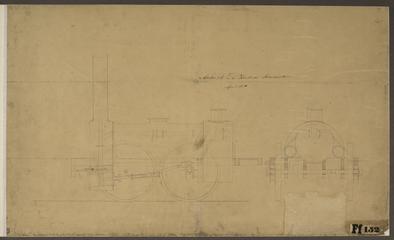
Mohawk and Hudson Locomotive drawing
![Pamphlet entitled ‘A Further Report on the Intended Rail or Tram Road, from Stockton, by Darlington, to the collieries, with a branch to Yarum [sic]’](https://coimages.sciencemuseumgroup.org.uk/536/880/large_thumbnail_rais_3_1_3_.jpg)
Pamphlet entitled ‘A Further Report on the Intended Rail or Tram Road, from Stockton, by Darlington, to the collieries, with a branch to Yarum [sic]’

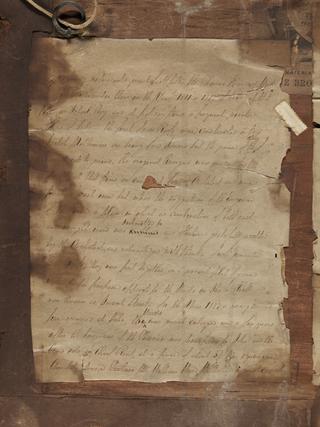
Sketch of drilling machine. Details.
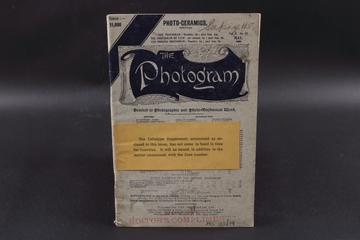
An edition of 'The Photogram' journal vol. 2 no. 17
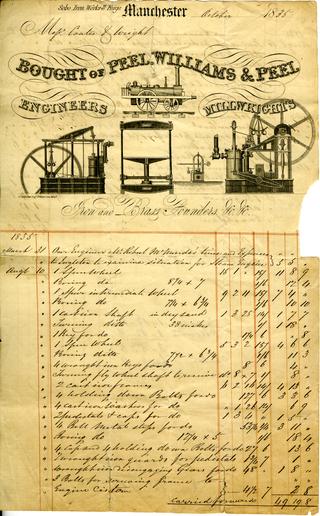
Invoice from Peel, Williams and Peel for a steam engine supplied to Messrs Coates and Wright

Drawing of Curzon Street Station, Birmingham (London & Birmingham Railway), showing front elevation of the principal building, signed by Philip Hardwick, Grissell and Peto

Letter from Timothy Hackworth to Liverpool and Manchester Railway Board

Printed notice entitled ‘In Parliament. Stockton, & Darlington Railway’
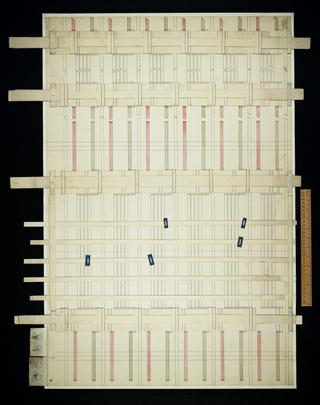
Untitled. This drawing is a cardboard model.
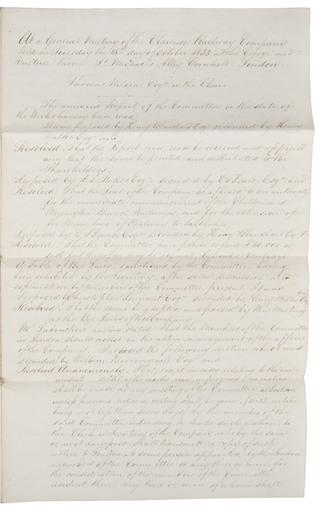
Handwritten Clarence Railway report
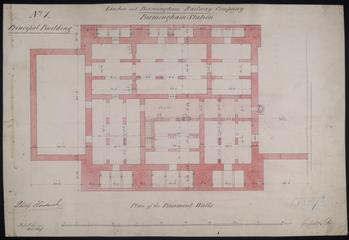
Drawing of Curzon Street Station, Birmingham (London & Birmingham Railway), showing plan of the basement walls of the principal building, signed by Philip Hardwick, Grissell and Peto
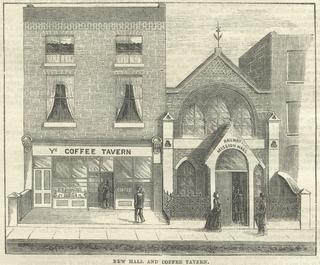
Railway Signal Volume 3 (1885)

General plan of the Analytical Engine, half size.

Drawing of Curzon Street Station, Birmingham (London & Birmingham Railway), showing section through Entrance and traffic office, signed by Philip Hardwick, Grissell and Peto
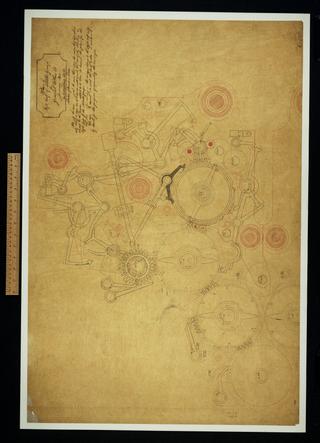
Plan of left half of middle group for General Plan 28.

Letter from John Rennie, London to George Raisbeck, Stockton-upon-Tees
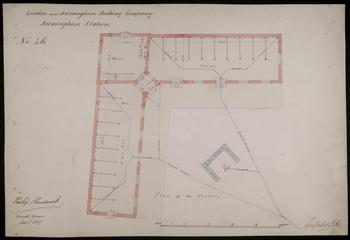
Drawing of Curzon Street Station, Birmingham (London & Birmingham Railway), showing plan of Birmingham Station's stables, signed by Philip Hardwick, Grissell and Peto
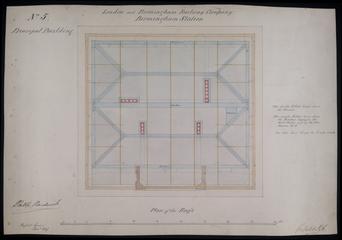
Drawing of Curzon Street Station, Birmingham (London & Birmingham Railway), showing details of roof including gutters, binders, trusses and lead work, signed by Philip Hardwick

The first drawing of the circular arrangement of the new engine
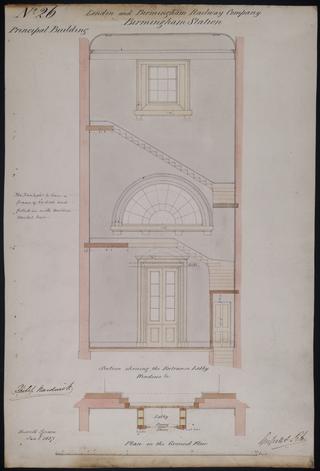
Drawing of Curzon Street Station, Birmingham (London & Birmingham Railway), showing section of the entrance lobby to the principal building detailing windows and includes plan, signed by Philip Hardwick, Grissell and Peto
Monochrome drawing of the Peel & Williams Phoenix Foundry
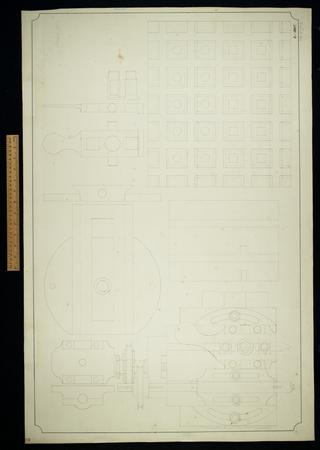
Small planing machine. Sheet 1.

Parts of slide for the Planing machine. Plan, elevation

Plan of mill, table wheels and carriage. Sheet 31.
![Pamphlet entitled ‘A Further Report, on the Intended Rail or Tram Road, from Stockton, by Darlington, to the collieries, with a branch to Yarum [sic]’](https://coimages.sciencemuseumgroup.org.uk/525/900/large_thumbnail_rais_3_6_1_000.jpg)
Pamphlet entitled ‘A Further Report, on the Intended Rail or Tram Road, from Stockton, by Darlington, to the collieries, with a branch to Yarum [sic]’
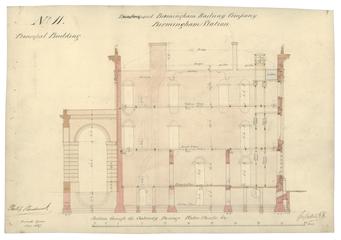
Drawing of Curzon Street Station, Birmingham (London & Birmingham Railway), showing section through the gateway passage and water closets, signed by Philip Hardwick, Grissell and Peto

Drawing of Curzon Street Station, Birmingham (London & Birmingham Railway), showing elevation of the flanks of the building, signed by Philip Hardwick of Grissell and Peto
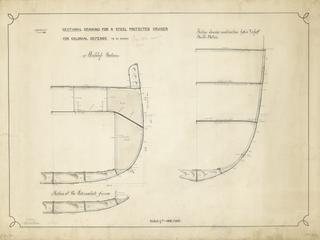
Drawing entitled 'Sectional Drawing for a Steel Protected Cruiser for Colonial Defence to be named'

Notation of the Analytical Engine
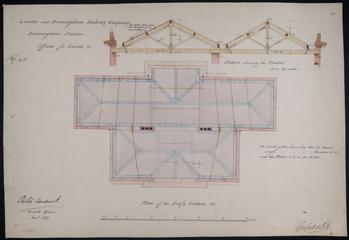
Drawing of Curzon Street Station, Birmingham (London & Birmingham Railway), showing plan of roofs and gutters of offices for goods, signed by Philip Hardwick, Grissell and Peto

Drawing entitled 'Sheer Drawing for a Steel Protected Crusier for Colonial Defence to be named'
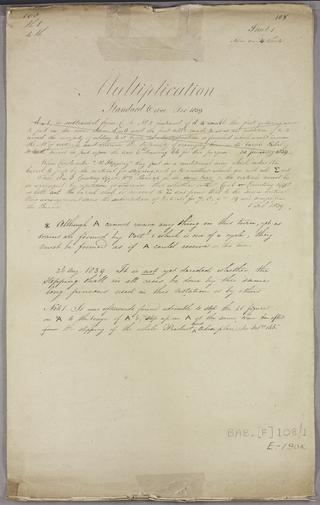
Multiplication. Sheet 1 of 4.

Plan of a proposed alteration to locomotive engines

First sketch of all the parts in plan of the right half to middle group of General Plan 28. Plan, elevation.
Algebraic addition. Sheet 1 of 2.
Difference Engine index of parts.